Organizing a Large Home in São Paulo: A System by Room
Large homes, two-story houses and properties in gated communities have a specific challenge: a lot of area, many users and little shared logic. What actually works in practice is a system.
Neste guia você verá:
- 01The unique challenges of large homes
- 02The challenge of scale: flow between floors and multiple rooms
- 03Zone mapping: by room and by frequency of use
- 04Social and private areas: the boundaries a home needs
- 05The large kitchen: pantry, breakfast room and multiple users
- 06Multiple closets and linen storage
- 07A functional storage room: the most neglected space
- 08Guest rooms and occasional-use spaces
- 09Coordinating with household staff
- 10The logistics of a large project: several days, with a team
- 11A maintenance system by area
- 12Frequently asked questions
The unique challenges of large homes
In large homes, two-story houses and properties in gated communities, the problem is rarely a lack of space. What I see most often is the opposite: there is plenty of space, but each floor, each closet and each resident ends up running on a different logic. The home may look spacious, yet the routine gets stuck.
The storage room turns into a silent accumulator, linens end up scattered between bedrooms, bathrooms and the laundry area, a large pantry loses its turnover, toys go up and down floors without ever returning to a fixed place, and household staff end up maintaining whatever is maintainable, not necessarily what makes sense. A disorganized large home is not about a lack of closets. It's the lack of a single system that everyone can follow.
- High volume of belongings: more space opens room to buy and store without noticing the excess.
- Multiple users with different habits: a couple, children, frequent guests and household staff all using the same home in different ways.
- "Forgotten" storage spots and spaces: small rooms, garages, under-stair spaces, service balconies. These spaces accumulate without any criteria and are rarely revisited.
- More entry points for clutter: countertops, entryways, staircases, console tables and support rooms all end up receiving objects with no destination.
The most common case is not a family that doesn't care about organization. It's a family where each resident created their own system, without agreeing with anyone else.
In a nearly 400 m² home in Moema that I worked on, the initial complaint was simple: "the house never seems tidy, even with a housekeeper." When I mapped the rooms, I found four different spots for medication, two places where the car documents ended up, and three possible spots to store batteries. Each family member had developed their own logic over the years. The result: four systems running in parallel, with the housekeeper trying to maintain all of them. We documented a single system and put a map of the house in the laundry area. She started knowing where to return each object. The mother stopped searching for documents that "were somewhere around here." Everyone in the house started knowing where each thing belonged.
The challenge of scale: flow between floors and multiple rooms
A 350 m² home is not a 120 m² home with more rooms. It's an organism with its own dynamics: objects travel greater distances between the point of use and the point of storage, the flow between floors creates dead spots where things land and stay, and decisions that happen in seconds in an apartment require, in a three-story house, a conscious choice about which floor to store what on.
The most visible sign that scale hasn't been addressed: stairs with objects left on the steps "to take up later," entryways with chairs covered in clothes, and hallways with boxes that have been "temporarily" there for months. These signs reveal that the rooms lack clear destinations for the categories that move between them.
Flow by floor: what goes up and what comes down
In two-story houses, the first zoning decision is about vertical flow. Which categories belong to the social floor (ground floor or first level) and which belong to the private floor (bedrooms)? This decision seems obvious, but it's usually ignored in practice. Work materials go up to the bedroom because "it's quiet there." Toys come down to the living room because "the kids stay here." And suddenly the two floors share categories that should belong to just one.
The rule I apply: each category has a home floor. When it's used on the wrong floor, it goes back to the right floor by the end of the day. Temporary landing spots (a basket in the entryway, a tray at the top of the stairs) help capture what is in transit without leaving the steps cluttered. To understand how this type of system is structured in high-end properties, it's worth reading what's different about organizing high-end residences in São Paulo.
Multi-purpose rooms
Large homes frequently have dual-use rooms: a TV room that's also the kids' game room, an office that's also a guest bedroom, a powder room that also serves as a temporary storage spot for groceries. Each dual-use room requires a transition protocol: what happens when the room changes function? Where do the objects from one use go to free up space for the other? Without that protocol, the room becomes a no-man's-land and accumulates everything.
Zone mapping: by room and by frequency of use
In large homes, zone mapping is even more critical than in apartments. Without it, every room develops its own system, and these systems inevitably conflict with one another.
Mapping defines: which category of object lives in which part of the house. Not just "the wardrobe is in the bedroom" (which is obvious), but less obvious decisions like: where does medication go? The kids' art supplies? Maintenance tools? Seasonal party and decoration items?
In homes with many rooms, this design avoids a classic mistake: half the stock staying wherever it was stored first and the other half migrating to wherever was easiest to drop. In practice, that's what creates two linen closets, three toy spots and a large pantry that still somehow always seems to be missing something.
Zoning by frequency of use
Beyond defining where each category lives, zoning in large homes needs to account for how often things are accessed. It's not enough to know that "tools go in the storage room." What matters is where inside the storage room: the screwdriver the caretaker uses every week to tighten a loose door handle cannot be at the back of a box behind plumbing kits. The screwdriver goes at the front, at eye level. The plumbing kit goes up high, in a labeled box.
The frequency rule I use on projects: daily-use items stay inside the room where they're used, with no need to open anything. Weekly-use items go in an accessible drawer or shelf. Monthly-use items go in a closed, labeled cabinet. Seasonal or rarely accessed items go in the storage room or on the highest shelves. When this hierarchy is clear in every room, the system sustains itself through habit, not effort.
How to do the mapping in a large home
Start with a simple floor plan of the house: a hand-drawn sketch or a photo of the property's blueprint works. Identify all the rooms and all the storage points (built-in closets, shelving, storage rooms, garage). Then, list every category of belongings in the house.
The mapping rule: each category has only one home in the house. Medication stays in one place only. Tools stay in one place only. School supplies stay in one place only. When a category has two homes, neither works well, and belongings pile up in both without control. Wine deserves special attention in this mapping: it needs a cool, dark, stable spot, away from the kitchen. For anyone with a collection, the post how to organize a home wine cellar covers the complete system in detail. In homes with art collections, silverware or valuable objects, the protocol changes: see what's different about organizing high-end properties.
Social and private areas: the boundaries a home needs
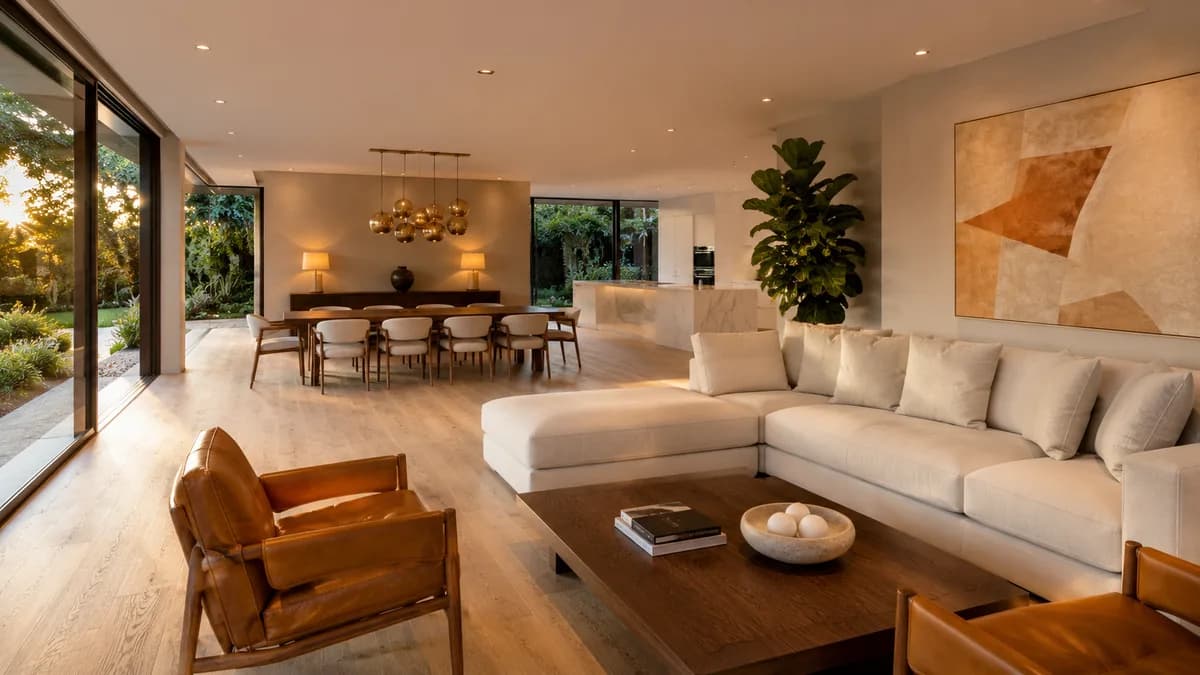
One of the most practical decisions in homes with multiple floors or distinct wings is establishing clear boundaries between what is a social area and what is a private area. It's not an aesthetic question. It's a matter of system.
Social areas, living room, dining room, home theater, breakfast room and gourmet area, have completely different usage cycles from bedrooms, closets and en-suite bathrooms. When objects from the private area migrate into the social one (the homeowner's coat on the sofa, a bag on the living room console table, keys on the dining table) and objects from the social area migrate into the bedroom (mail on the dresser, books on the nightstand), both spaces lose their identity and always feel half-finished.
Hallways and entryways as transition zones
Hallways, entryways and staircases are transition zones. They should not be permanent storage zones. The rule I use: any object sitting in a transition zone for more than 24 hours signals that a category is missing a defined destination. The object isn't wrong. The system is incomplete.
In two-story houses, the upper-floor landing often accumulates laundry to wash, shopping bags and objects that "I'll still put away later." This happens because there isn't a clear arrival point for each thing. Landing spots work: a small console with a tray in the entryway for keys and cards, a hamper at the entrance to the private floor for laundry, a side hook for coats. Each spot has limited capacity and a single purpose.
When the social/private boundary is well defined, the home looks organized even in the middle of intense everyday use, because every object knows where it goes when it's not being used.
A few months ago I worked on a roughly 480 m² two-story house in Cidade Jardim, home to a couple with three teenage children and a two-person staff, a caretaker and a housekeeper coming in two days a week. The project was requested by the homeowner, who described the problem with a phrase that stuck with me: "I love this house, but it wears me out." When she arrived for the assessment, she couldn't point to a specific spot of clutter. Everything looked out of place everywhere.
What I found when mapping: no real boundary between the social floor and the private one. The second floor, where the four bedrooms were, had accumulated shopping bags, the kids' school supplies, two suitcases from the last trip still unpacked, and a living room chair "temporarily" stored in the hallway for four months. On the ground floor, the living room had a pile of school backpacks that came down every morning and never went back up. The kitchen hallway had clothes waiting to be taken to the powder room laundry area, which is on the social floor.
We defined four boundary interventions before touching a single drawer: an arrival point in the entryway for bags and backpacks (two low shelves, one per floor); a hamper on the second-floor hallway exclusively for laundry, which the housekeeper empties before each cleaning; a protocol for the suitcases (opened, emptied and stored in the storage room within 48 hours of returning from a trip); and books and school materials kept fixed in the second-floor office, never coming downstairs. Only after that did we map drawer by drawer. The client said, on the last day of the project, that the house seemed to have gotten bigger. Nothing had changed structurally. The space that already existed had become available because every thing knew where to go.
The large kitchen: pantry, breakfast room and multiple users
Kitchens in large homes have their own organizational challenges: usually the opposite of a compact apartment. The problem isn't a lack of space, but the absence of a system for organizing the space that already exists.
The pantry (a dedicated storage room)
If the home has a dedicated pantry separate from the kitchen, this is the first space to organize. A well-organized pantry frees up space in the kitchen cabinets for utensils and equipment, and keeps food and cleaning products away from the kitchen's flow.
Organize the pantry into horizontal zones by category: dry goods, canned goods and preserves, cleaning products, disposables, party and occasional items. Each zone has a fixed space, and when a zone is full, it's a sign there's excess in that category.
In large pantries, the common problem isn't capacity. It's turnover. When no one knows what already exists, they buy it again. When whatever expires first is hidden at the back, food gets wasted without anyone noticing. The system needs to make visible what's in use, what's backup and what should already be gone.
A large breakfast room
Homes with a breakfast room separate from the kitchen have an additional challenge: two spaces that work together, but serve different purposes. The kitchen belongs to the family and household staff. The breakfast room belongs to meals and table service. When that boundary isn't clear, pots end up in the breakfast room, formal dinnerware ends up in the kitchen cabinet, and neither space works well.
In the breakfast room, zoning is by type of occasion: daily service (what goes to the table every week) stays on shelves and cabinets with immediate access. Reception service (full sets, crystal, silver trays) stays in a closed cabinet or display case. Special-occasion items stay on the highest levels or in the back of drawers, protected and labeled. This separation by frequency of use protects valuable pieces and makes daily service fast and search-free.
The island as a work zone
In kitchens with an island, this is the space with the highest clutter accumulation in the whole home. The island becomes a dumping ground for bags, mail, chargers, objects with no destination. To avoid this, the island needs an exclusive, clear purpose: a food prep zone, a quick-meal zone, or a work zone, and everyone in the home needs to know that rule.
A kitchen with multiple users
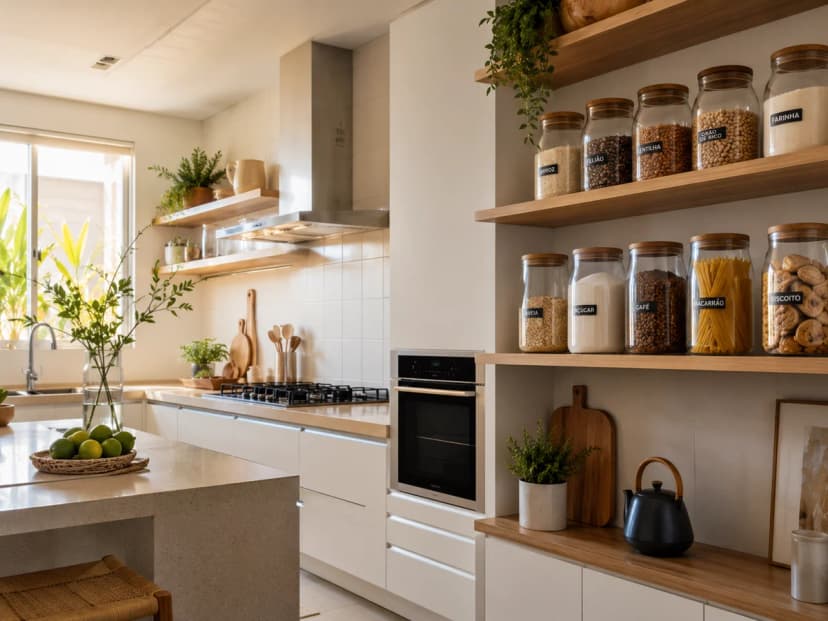
In homes with household staff or a large family, the kitchen needs a system anyone can use, without depending on knowing the habits of whoever organized it. Clear labeling on cabinets ("SPICES," "POTS," "BOWLS"), visual organization with clear containers and a logic for height (heavier items down low, lighter ones up top) are the tools that make the system independent of any single person.
A large home with many rooms needs a single system. Not each room organized on its own.
See home organization →Multiple closets and linen storage
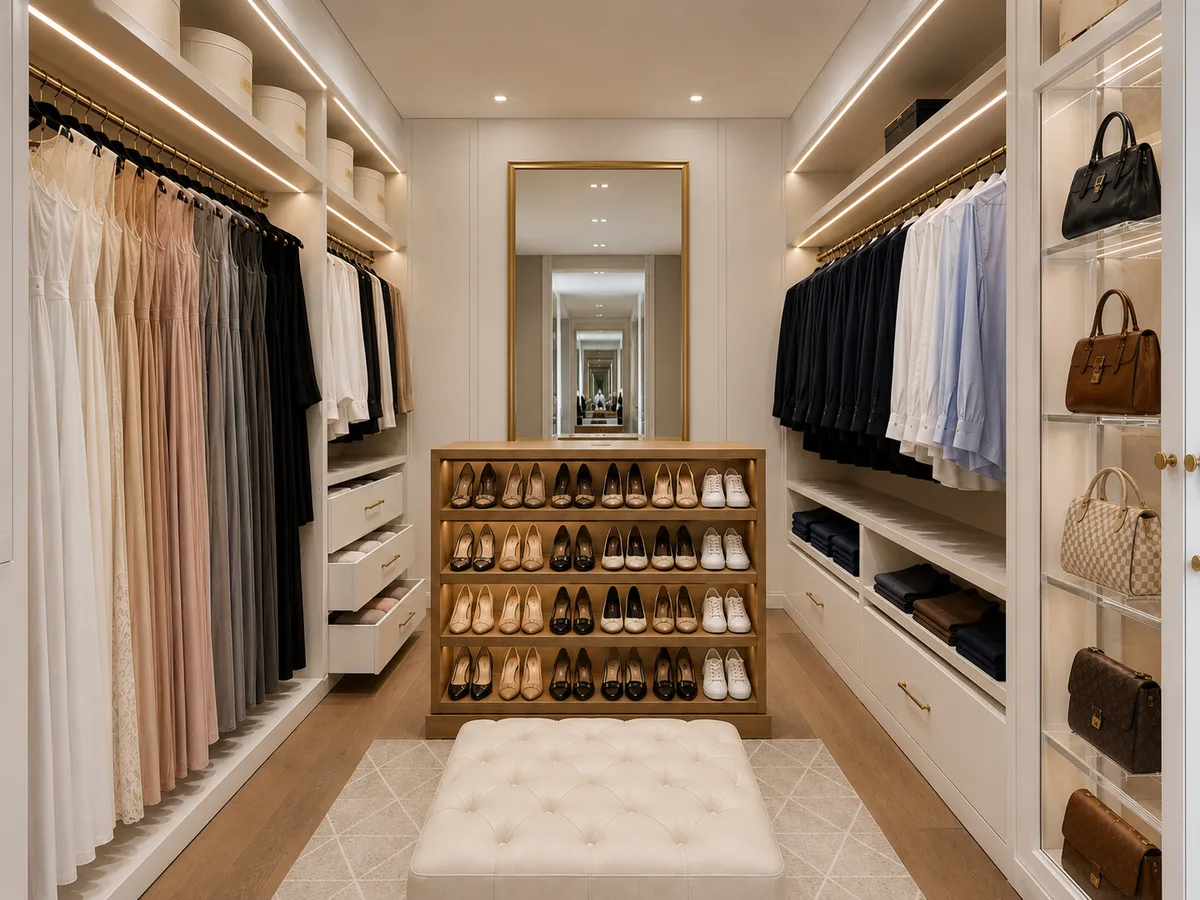
Large homes rarely have a single point of clothing storage. The most common setup is a combination: the couple's main closet, wardrobes in each child's bedroom, bed and bath linen storage (or towels kept in a hallway cabinet), and sometimes a spot in the laundry area for staff uniforms or work clothes.
The most frequent mistake in this scenario: each clothing storage point works completely independently, with no logic connecting them. The result is that the family never knows where the extra towels, the guest sheets or the seasonal bedding are, because they "must be somewhere in the house."
Splitting the couple's closet by user
The couple's closet in a large home is usually the space with the most potential and, paradoxically, where clutter settles in most often. Combining two different wardrobes in the same space, without a clear division logic, creates constant conflict.
In large closets shared by two people, the most efficient division isn't by clothing type, but by user. Each person has their own half or clearly defined section, and within each section, organizes by use zone (work clothes, casual, formal, sportswear).
This split eliminates conflict over where things belong, makes individual maintenance easier and makes the closet functional for two people with different habits.
A large closet doesn't solve itself. When two wardrobes share the same space without a clear division, the result is usually worse than a small closet.
On a project in Alphaville, the client had nearly 18 m² of closet: double rails on both sides, center shelving, plastic bins stacked to the ceiling. She had been buying organizing boxes for two years. Her husband's clothes were mixed with hers on every rail, because "he takes up less space." We split the closet into two sections, left side for her and right for him, and within each section created zones by type of use: work, casual, formal, sportswear. The client mentioned that, for the first time, she could pick an outfit in the morning without opening cabinets that weren't hers. More space without a division system only adds to the confusion.
Bed and bath linen: the restocking system
In homes with four or more bedrooms, centralized linen storage (a cabinet or space dedicated exclusively to bed, bath and table linens) works far better than keeping towels in each bathroom and sheets in each bedroom. Restocking becomes easier for household staff, the stock is visible in a single place and it's clear when something is running low.
Inside centralized linen storage, zoning by frequency: what the family uses every week stays on shelves at eye and hand level. Guest linens go on a shelf above, with a clear label ("GUESTS"). Backup linens and seasonal items (extra blankets, winter comforters) go on the highest levels, in boxes or protective bags. For a complete system for organizing linens, the post on how to organize a closet in São Paulo walks through the methodology step by step.
The seasonal rotation system
In São Paulo, the climate difference between winter and summer is enough to justify seasonal clothing rotation. Out-of-season clothes take up valuable closet space all year long. The solution: clearly labeled boxes ("COATS AND KNITS," "BEACHWEAR") stored in the storage room or on high closet shelves during the period when they're not in use.
A functional storage room: the most neglected space
In large homes, the storage room or utility room is invariably the most chaotic space, and the most revealing about the state of organization of the whole home. Everything without a defined place in the house ends up in the storage room. And when the storage room overflows, it starts contaminating the other spaces.
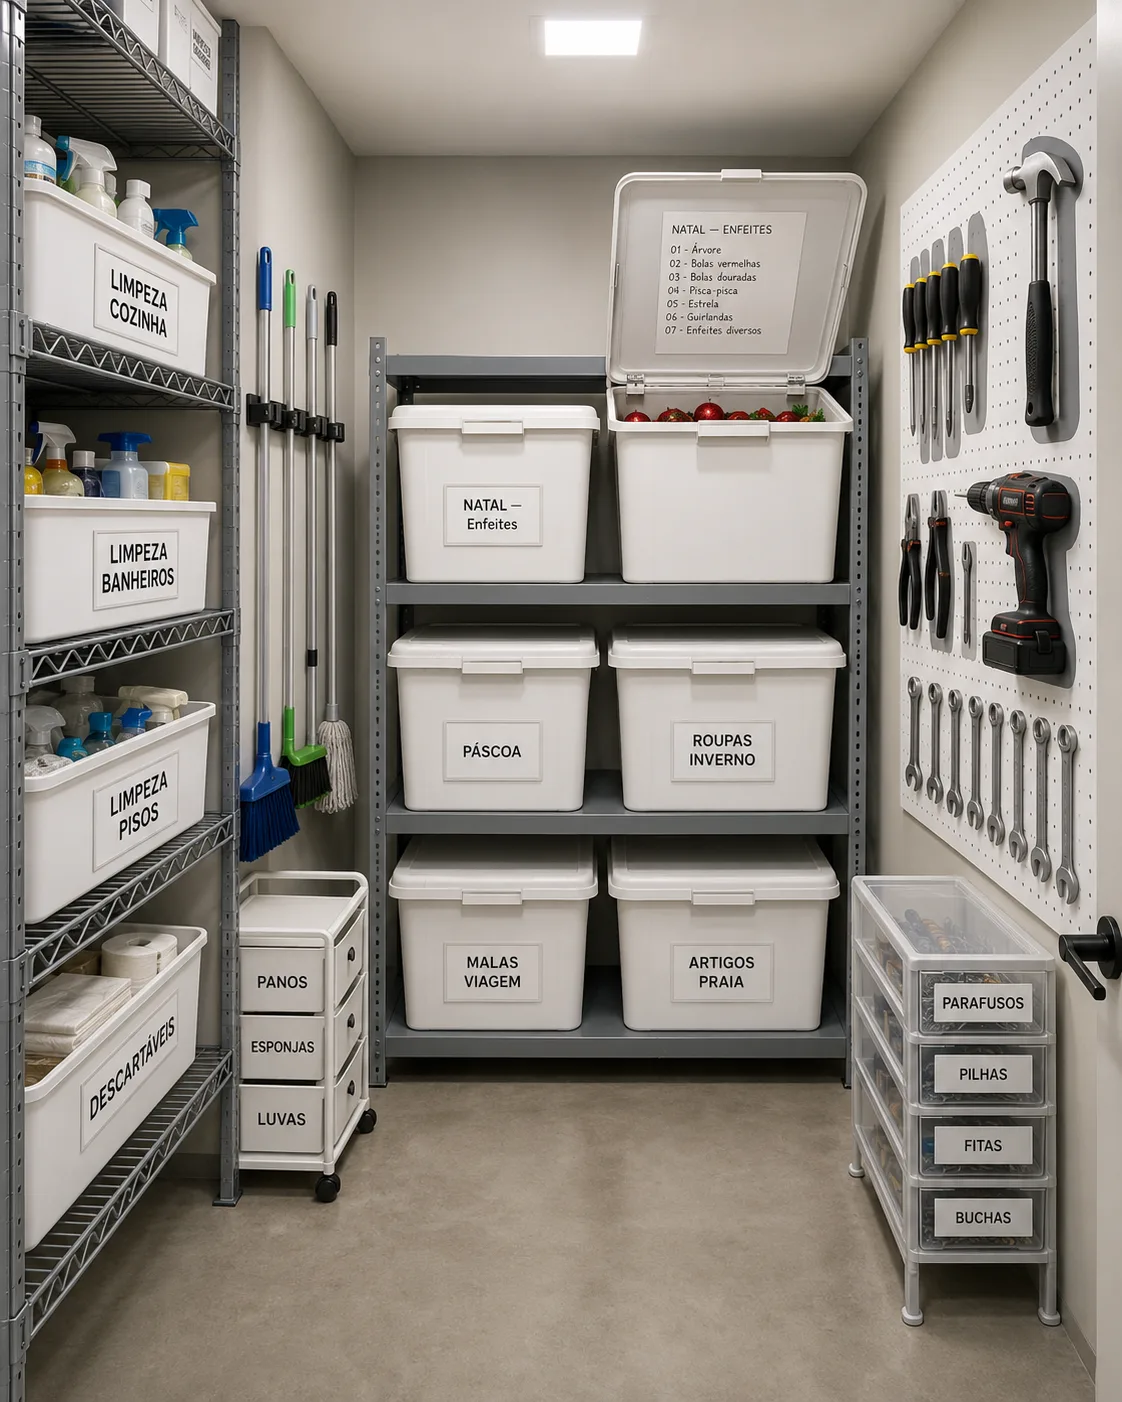
The three principles of a functional storage room
- Visibility: you can see what's stored without taking the whole storage room apart. Open shelving, clear boxes or closed boxes with contents listed on the outside.
- Accessibility by frequency: frequently used items at the front and at eye level. Seasonal items (Christmas decorations, luggage) at the back and on the highest shelves. What's rarely accessed can go further out of reach.
- One category per zone: tools stay together, party supplies stay together, sports equipment stays together. When a box has "tools plus candles plus old cables," the storage room has lost its function.
What to do with the excess in the storage room
Most storage rooms in large homes have objects with no more use, sitting there "just in case." The practical rule: if an object hasn't been used in the last 2 years and has no clear sentimental value, it goes. Items in good condition go to donation. Old electronics go to proper disposal (drop-off points). Furniture that no longer fits in the home needs to leave. It doesn't stay in the storage room indefinitely.
The storage room reveals what the rest of the house hides. Everything without a defined place ends up there.
A family in Higienópolis called me to organize the storage room: a 12 m² room blocked from the inside. There were moving boxes from their previous home, from six years earlier, that had never been opened since arriving. When we opened them, half was office material from a company the husband had closed years before. The family knew there were important things somewhere in that room, but they'd open the door, see the mass of stuff, and close it again. Sorting took a day and a half. Over 60% of the volume was gone: donation, proper disposal, a used bookstore that bought part of the technical books. What remained fit into six labeled boxes and a shelf with tools organized by type. The family started opening the storage room without that heavy feeling.
Guest rooms and occasional-use spaces
Guest bedrooms, TV rooms, offices and other occasional-use spaces have a specific problem: because they're rarely used, they accumulate objects with no clear function. The guest bedroom no one uses becomes storage for clothes, gym equipment and undefined boxes.
The principle for these spaces: define their primary purpose and remove everything that doesn't serve that purpose. A guest bedroom should be ready to welcome visitors at any time: with the bed made, closet space for luggage, and clear surfaces. Any object that prevents that has no place in that room.
When this isn't clear, the guest bedroom becomes the official spot for "I'll deal with it later." And that kind of buildup contaminates the rest of the house because there's always an extra room to push the decision onto.
Coordinating with household staff
In homes with a caretaker, housekeeper or regular cleaning staff, the organization system doesn't work unless it includes those people from the start. It's not a matter of delegating. It's a matter of co-creating a system that works for whoever maintains it day to day.
The most sensitive point here is consistency. When each person stores things their own way, the home can look tidy for a few days, but it won't hold. The goal is to build a system that doesn't depend on one specific person's memory.
The alignment session with whoever cares for the home
In projects with household staff, I include an alignment session at the start: I talk with the caretaker, housekeeper or cleaner to understand what already works in their routine and what tends to get stuck. There's always accumulated knowledge in that conversation. A housekeeper who has worked with a family for eight years knows where each thing tends to end up, which cabinets the kids never open, and which groceries arrive every week. Ignoring that knowledge means throwing away half the diagnosis.
What the system needs to deliver to household staff by the end of the project:
- Label every cabinet in the laundry area with the contents of each shelf
- Create a laminated list of the products in each category and where they belong
- Set a fixed spot for each cleaning product by room (bathroom, kitchen, floors)
- Keep extra stock on a separate shelf labeled "BACKUP"
- Document how the system works for new staff or service providers
- Include a map of the house in the laundry area with zones and categories for each room
- Create a written protocol for seasonal changes: what goes up or down from the storage room each season
When there's staff turnover
Homes with frequent household staff turnover need an even more documented system. You can't rely on the memory of a staff member who might leave. A system manual posted in the laundry area, written in simple language and organized by room, lets any new staff member understand the home's logic within a few hours. When that document exists, the organization survives a staff change without needing to be rebuilt from scratch.
In Alto de Pinheiros, I worked on a roughly 320 m² home with a pool and gourmet area, two young children and a two-person staff: a live-in housekeeper and a caretaker who came three times a week. The family had moved into this home two years earlier, coming from a 110 m² apartment, and had never reorganized their storage setup for the new scale. The housekeeper had cared for the family for ten years, and when I arrived she told me, with a bit of apprehension, that she "was trying to keep everything in place but the house was too big for just one system."
What I found was enormous effort being applied to a system that didn't exist. The housekeeper knew where each thing went because she herself had decided where to store it, but without a clear criteria. When the caretaker or the children took something and put it back somewhere else, she'd have to search the whole house. She didn't voice frustration. She only said that "sometimes an exhaustion hits that I can't explain." It was the exhaustion of maintaining a system that depended only on her, with no support from any record.
We spent four days on the project: one mapping with her (not for her), two reorganizing room by room, and one entirely documenting. What came out of it was a system notebook with before-and-after photos of the cabinets, labels at every storage point, and a specific protocol for the caretaker: where tools went, maintenance products, pool supplies, and what needed to be communicated to the housekeeper when something was running out. On the last day, the housekeeper flipped through the notebook, looked at me and said it was the first time the house had a "rule she didn't have to keep in her own head." The takeaway from that project: in homes with staff, the organization system needs to be co-created with whoever will maintain it. A system imposed from outside doesn't last.
The logistics of a large project: several days, with a team
Organizing a home above 300 m² with several rooms, active household staff and a high volume of accumulated belongings isn't a one-day service. On average 3 to 5 days of professional service, depending on size and scope, and larger homes or ones with very dense belongings can take a bit longer.
Sequencing logic matters. You can't organize every room at the same time without creating temporary chaos that makes it hard to know what's where. What works on large projects:
- Day 1: full mapping and assessment. Identify all categories, spot zone conflicts, align with household staff, define what gets discarded before any reorganizing begins.
- Days 2 and 3: the highest-impact, highest-complexity areas. Storage room, kitchen and pantry, main closets. These are the rooms that, once organized, free up the others.
- Days 4 and 5 (when needed): bedrooms, linen storage, bathrooms, social areas. With the zone plan already set, these rooms go faster because there's already a clear destination for each category.
- Final session: system documentation, handoff session with the family and household staff, final labeling, house map posted.
This sequencing avoids a common problem in large projects: the family waking up on day two feeling like the house is messier than before. When rooms are worked in a logical order, with zones closed before opening the next ones, the house keeps improving each day of the project, not getting worse before it gets better.
A system that works without the personal organizer present
The goal of any organization project is for the system to work without the organizer needing to come back. Not for lack of service, but because a good system needs to be self-sustaining. What guarantees that in large homes: clear documentation, labeling at every storage point, a maintenance protocol understood by household staff and a scheduled maintenance visit at 60 to 90 days for fine-tuning.
When the family comes back from a trip, when the season changes, when a new staff member starts: these moments that used to create clutter now have a protocol. Not because the organizer will be there. But because the system was designed to anticipate those situations. To understand how this type of organization works as a complete service, see the home organization page for São Paulo.
A maintenance system by area
In large homes, trying to keep everything organized at the same time is paralyzing. The most efficient strategy is maintenance by area: each week or every two weeks, a specific room gets deeper maintenance attention, while the others get only the basic daily reset.
A suggested weekly rotation for a home with 4+ rooms:
- Monday: kitchen and pantry: check expiration dates, apply FIFO to groceries
- Tuesday: closet: put misplaced pieces back, check seasonal rotation if the season is about to change
- Wednesday: office or home office: organize the week's documents, keep the desk clear
- Thursday: bathrooms: restock items, check medication expiration dates
- Friday: social areas: living room, dining room, entryway
- Saturday: storage room and laundry area (every two weeks, not every week)
This rotation spreads maintenance across the week and avoids the buildup that demands full periodic reorganizations.
If the home has already reached a point where every floor follows a different rule, the best path is usually to request a quote for a professional assessment. It significantly shortens the time between noticing the problem and getting the whole home on the same logic.
Frequently asked questions about organizing a large home
Where should I start when organizing a large home?
Start by mapping zones, not drawers. In large homes, the most common mistake is organizing room by room in isolation, without a logic that connects the spaces. Zone mapping defines where each category of object lives in the house, regardless of the room. Once the zones are defined, you organize room by room with consistency, instead of creating several disconnected systems.
How do I organize a large home with household staff?
The system needs to be intuitive for someone who did not create it. That means clear labeling in every storage space, especially the pantry, storage room and laundry area. Create a physical map or a simple document with the logic of the system: where each category lives, what goes in which bin, where seasonal items are stored. The maintenance routine for household staff becomes far more efficient once the system is clear.
How many hours does it take to organize a 200 m² home?
A 200 m² home with a moderate volume of belongings typically requires 2 to 3 days of professional service. Homes with a lot of accumulated items, a recent move, or many rooms (4+ bedrooms, a large storage room, a spacious laundry area) can require 4 to 5 days. The time varies more with the volume of belongings than with the size of the property itself.
How do I organize the storage room of a large home?
A functional storage room has three principles: visibility (you can see what is stored without taking everything apart), accessibility (frequently used items stay at the front, seasonal ones at the back or up high) and labeling (every closed box has its contents listed on the outside). Use sturdy shelving, prefer uniform closed boxes over mismatched moving boxes, and revisit the storage room at least once a year to get rid of what you no longer use.
How do I keep a large home organized with kids around?
The secret is creating systems that kids can use on their own, and that are easy to restore after use. Open bins with simple categories (toys by type, not by size), a height that fits their age group, and a clear rule: put away before picking up the next thing. In large homes, clearly marking which areas belong to the kids and which belong to the adults helps keep children's clutter from spreading through the whole house.
How long does an organization project take in homes above 400 m²?
Projects in homes above 400 m² with many rooms, household staff and a high volume of accumulated items generally require 3 to 5 days of service on average, depending on size and scope. Larger homes or ones with very dense belongings can take a bit longer. What sets the timeline is not the the area, but the number of categories to map, the volume of discard decisions, and whether there is household staff to integrate into the new system.
How do I coordinate the organization with a caretaker or housekeeper?
Coordination starts with an alignment session at the beginning of the project: the personal organizer maps the routine of whoever takes care of the home, understands what already works and what does not, and builds the system around that. At the end, a system document (printed or laminated, posted in the laundry area) records the logic of where each category lives, how restocking works, and what goes in or out of each cleaning routine. A caretaker or housekeeper who understands the reasoning behind the system tends to maintain it far better than someone who simply follows instructions without context.
How do I separate the organization of social and private areas in large homes?
Social areas (living room, dining room, breakfast room, gourmet area) and private areas (bedrooms, closets, en-suite bathrooms) have completely different usage patterns and need equally distinct systems. The practical rule: no object from the private area lingers in a social area, and vice versa. Hallways, entryways and staircases are transition zones, and any item sitting there for more than 24 hours signals that it lacks a defined destination. Once that boundary is clear, the home looks put together even during everyday use.
Large home organization in São Paulo: a complete method by room
Silvana and her team organize homes with many rooms with criteria, system and fast delivery. Project assessment included.
Talk to Silvana →
About the author
Silvana Santanna →Personal Organizer in São Paulo, specialized in residential move organization and functional organizing projects for homes, closets, kitchens, trousseaux and home offices. Creator of the Casa Pronta™ Method, with more than 100 projects completed across São Paulo and the greater metro area.
Related posts
How to Organize a Kitchen by Zones: A System That Works in Any Size
11 min · Read article →
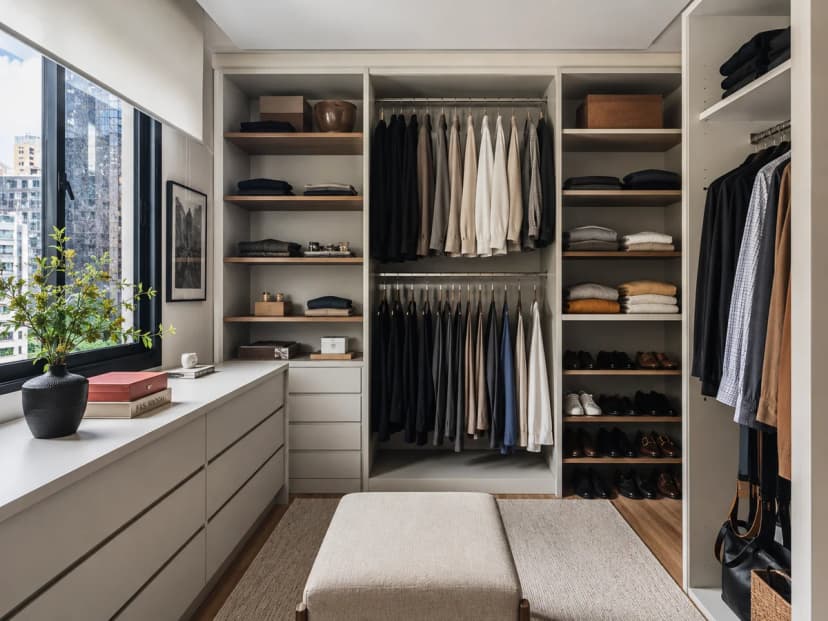
How to Organize a Closet for Good: 4 Zones That Stay Tidy for Weeks
12 min · Read article →
Post-Renovation Home Organization in São Paulo: A Personal Organizer for the Home After Construction
13 min · Read article →
Ready to have your home organized
without lifting a finger?
Project assessment visit.