Post-Renovation Home Organization in São Paulo: A Personal Organizer for the Home After Construction
Personal organizer for post-renovation reorganization in São Paulo: new cabinets, a custom closet and a remodeled kitchen organized with a professional method.
Neste guia você verá:
Why the home gets messier after the renovation than before
A couple in Jardins called me three months after finishing a four-month renovation. Kitchen, two bathrooms, a new closet for her. A significant investment, a well-executed job. The problem was that, three months later, the new kitchen was not working any better than the old one. The pots sat in a hard-to-reach cabinet, the spices on the opposite side from the stove, and the custom closet had her everyday clothes on the top shelf. She needed a step stool to reach what she used every day.
What had happened: as soon as the crew left, everything had been put away "quickly" in two days. The exhaustion of four months of construction was too much to think about a system. That decision, made on impulse, froze the mistakes in place for three months.
This pattern shows up often in post-renovation sessions. During construction, objects migrate to wherever there is space, not to wherever makes sense. The pot collection ended up in the guest room. The bed linens ended up in the living room. Boxes with nowhere to go were stacked in the hallway. And now, with construction finished, all of that has to be redistributed into spaces whose layout has changed.
The amount of stuff is rarely the problem. The renovation destroys the old system without delivering a new one. You get a new kitchen, a custom closet, a remodeled bathroom, but nobody includes a logic of use in the project. That part you have to build from scratch.
There is one more factor that makes everything worse: exhaustion. After months of dealing with the bricklayer, the carpenter, the plumber and the architect, the last thing you want is one more process to manage. The temptation to just put everything away quickly is enormous. And that is exactly where a home's system gets compromised for years.
- Items in the wrong place: during construction, everything got put away wherever there was space. Once the dust settles, that collection of items needs to be redistributed with intention, not simply returned to the first available spot.
- New cabinets with no system: a custom closet or a new kitchen is a chance to build a functional system from scratch. Most people carry over old habits into the new space and miss that chance.
- Eliminated spaces: any renovation that expands one room usually eliminates another. The storage room became a new bathroom, the hallway got smaller, the enclosed balcony changed function. These points need to be recalibrated.
- Leftover construction items still around: leftover materials, borrowed tools, packaging from installed products. All of that still takes up space and needs to go before real organization can begin.
Before you put anything in its place: the step everyone skips
I worked with a 42-year-old architect in Brooklin who had turned her son's bedroom into a home office. It was a small job: flooring, lighting, a new custom closet. When the construction was done, she spent two days organizing the new office. At the end of the second day she discovered the new closet was 15cm narrower than the old one. The carpenter had adjusted the measurement to fit the wall without telling her. The file boxes she had stored in that closet for years no longer fit.
Two days of work went to waste. When she called me, we redid everything in half the time. What changed was that we started with 30 minutes of mapping before touching a single box.
The natural impulse once the crew leaves is to start putting things away. Anything, anywhere. Just to make the home feel livable again. I understand that impulse, but it is the step that compromises the organization for years.
What to map before you start
Walk through every room and write it down on paper, it can be simple:
- Which storage spaces did the renovation create?
- Which storage spaces were eliminated or reduced?
- What was stored in those spaces, and where does it go now?
- Is there construction debris to discard before you start?
- Which rooms are completely free of dust?
- Which new cabinets need cleaning before they receive items?
This survey takes 30 minutes. It keeps you from discovering, after everything is already put away, that the laundry room cabinet ended up smaller than before and no longer fits what you used to store there.
Post-construction cleaning before organizing
Construction dust is not ordinary dust. It is finer, it works its way into fabrics, contaminates shelf surfaces, and can affect food if the kitchen still has residue. Before putting any item away in any renovated room, cleaning needs to be thorough.
Kitchen and bathroom: wipe the shelves of new cabinets with a damp cloth before placing any product or utensil. Custom closet cabinetry: vacuum the interior, especially the corners and the tracks of sliding doors. Countertop surfaces: clean twice before positioning any decorative or functional object.
Only once the room is clean and the mapping is done are you ready to start the real organization.
The right order to reorganize room by room
Sequence matters. If you try to organize every room at the same time, you will not finish any of them. The home stays in limbo for weeks, everything half-done.
The priority order always follows frequency of use. You need a functional kitchen on day one. You do not need the office to be perfect in the first week.
1. Kitchen: top priority
The kitchen is the most complex room to organize post-renovation, but also the most urgent. Start there. If the renovation included new cabinets or a layout change, you need to define zones before putting away a single utensil.
Prep zone, cooking zone, dry storage zone, dishware zone: each part of the cabinet should have a clear function. What goes where depends on your real flow of use, on how you actually cook, not on how the kitchen looked in the carpenter's photo.
2. Bathrooms: right after
Organize the bathrooms before the bedrooms. You need a functional bathroom for your daily routine. Split by user if there is more than one bathroom, and set up a clear system for where daily-use products go versus restock items.
3. Bedrooms and closet
If the renovation included a custom closet, this is the moment to build the system from scratch. Do not carry over the old system automatically: the shelves have new measurements, the hanging rails sit at different heights. Assess what changed before you fill it.
4. Living and circulation areas
Living and dining rooms have less storage, but they accumulate items from other rooms during construction. Sort through them: what belongs in that room, and what arrived from somewhere else temporarily. Return each item to its correct room.
5. Laundry room, storage room and service areas: last
These rooms tend to accumulate everything that does not have a place yet. Leave them for last. Once the other rooms are organized, you will know what is left with no place and whether it is worth keeping or discarding.

Renovation done, but the home still does not work? Post-construction organization starts exactly at this point.
See the cabinetry consulting →New cabinets: how to plan before putting away the first item
A client in Moema invested in a custom closet of four square meters. Three modules, a double rail, shelves set at heights chosen by the carpenter. When we did the post-renovation session, she had carried over the exact same system from her old closet into the new one. The problem: the new shelves had 35cm of clearance between them. The old closet had 45cm. Her stacks of t-shirts simply did not fit the same way.
She thought the new closet had turned out worse than the old one. The closet was good. The system was wrong for those measurements.
We emptied everything, mapped what she actually used by frequency, and reorganized by use zones based on the real measurements of the new cabinet. She called me six months later to say it was still working.
New cabinetry is the most expensive part of any renovation. Carrying over the same old system into the new space wastes the opportunity the renovation created.
Planning by use zones
Before putting anything inside the new cabinet, define the zones. In a closet: what you use every day goes at eye and arm height. Travel clothes, seasonal items and formal pieces go on the top shelf or in the deepest part.
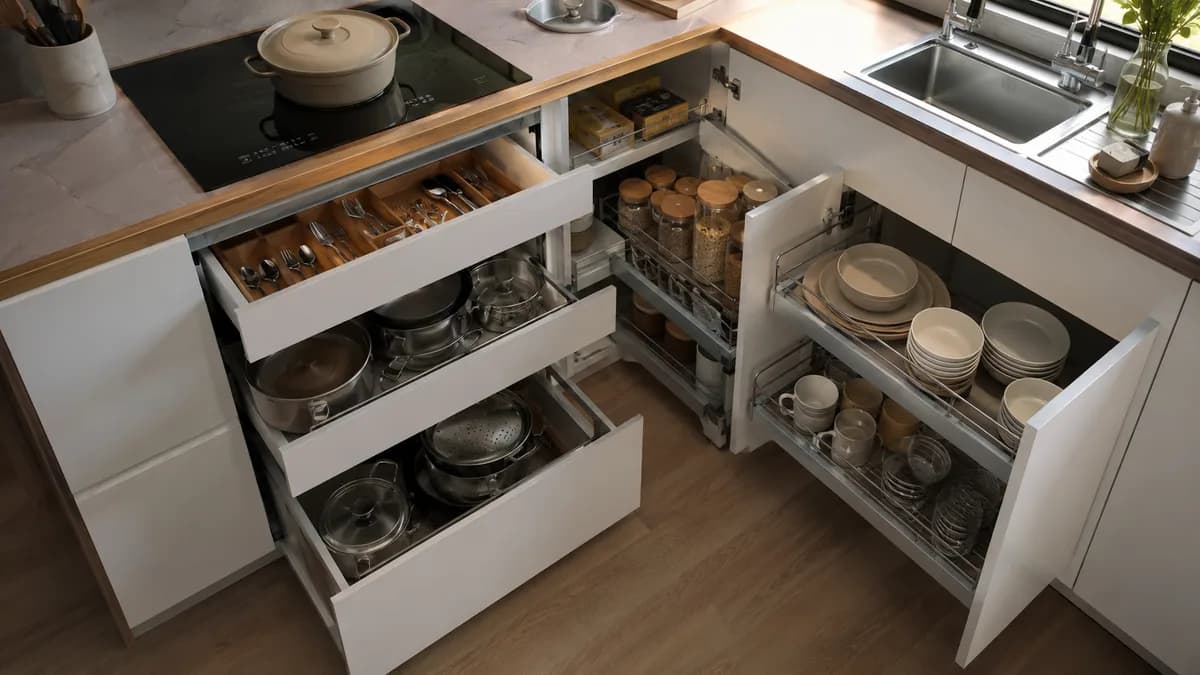
In a new kitchen, zones follow the prep flow. Pots stay near the stove. Dishware stays near the sink. Spices and condiments go where you will reach for them while cooking, not in the cabinet farthest from the stove just because there was room there.
The most common mistakes in renovation cabinets
- Shelf too high for daily use: the carpenter designs around the available space, not around the real reach of the person who will use it. If the top closet shelf sits at 2.20m and you are 1.60m tall, it only works for seasonal storage, not for frequently used clothes.
- Drawers too shallow for their contents: an 8cm drawer does not fit folded socks, let alone underwear. This is a design mistake a personal organizer would have caught before the carpenter built it. Afterward, the fix is organizing with internal dividers or changing what goes in the drawer.
- A deep cabinet with no pull handles or drawer units: a shelf with 60cm of depth becomes unusable for small items: things disappear at the back. If the carpenter did not include drawer units or front organizers, add baskets with handles to reclaim the back of the shelves.
- Organizers bought before real use: wait at least two weeks of use before buying any divider, basket or internal organizer. You will discover what you actually need through daily use, not from the spreadsheet the carpenter sent.
How to maintain the organization after the investment is already made
A renovation costs money and time. An organization that falls apart in two months wastes what you just spent. Maintenance that lasts depends on the system. A system that requires willpower to function already has a design flaw.
The 30-day adjustment period
No organization is perfect on the first setup. After building the system, live in the home for 30 days and watch where it fails. Where do things pile up outside their place more often? Which cabinet is always hard to close? Which drawer do you avoid opening?
Those points are system errors, not your laziness. A well-designed system works naturally. If you need effort to maintain it, the system needs adjusting.
- Note the recurring buildup spots during the first 30 days
- Adjust the system wherever there is natural resistance to use
- Set a fixed weekly maintenance day of 15 minutes per room
- Establish the rule that "everything has a place and returns to its place"
- Do a full review of the new cabinets after 3 months
What to do when the system starts falling apart
At some point, 3 months or 6, the organization starts showing signs of wear: drawers too full, overloaded shelves, items piling up on the counter. It is time for a review, not for starting over from scratch.
A twice-yearly review handles most cases: reviewing what new items entered the home, what can go, and adjusting zones as the family's routine changed. A family with a new baby has completely different organization needs than they did six months earlier. The organization needs to keep up.
Most people stop at the carpenter. The system that makes the space actually work, with a routine that holds up, is what separates a renovation that lasts from one that frustrates within six months.

Three renovations I supported
In every one of these situations, the construction itself had gone well. The problem came afterward, when it was time to put things away.
The new kitchen that did not work any better than the old one
A couple in Perdizes, a full kitchen renovation with all new cabinetry. Two months of construction, a flawless finished look. When they called me, four months later, the complaint was specific: "The new kitchen is beautiful but cooking got harder."
She was right. When I saw it: spices and condiments in a cabinet on the opposite side from the stove, larger pots in an upper cabinet above her shoulder height, everyday dishware in a cabinet far from the sink. Everything sat wherever there had been room when it all got put away quickly at the end of construction.
She told me she felt ungrateful complaining after an expensive renovation. But she was cooking less than before.
We reorganized by use zones: spices next to the stove, dishware next to the sink, pots in the lower, easy-to-reach section. No new construction, no carpenter costs. Three weeks later she said she finally understood what the renovation had been for.
The lesson: a new kitchen organized around available space, not around flow of use, can end up more work than the old kitchen. Reorganizing by zones activates what the renovation actually built.
The new closet with the old system
A custom closet is usually the most anticipated part of a renovation. When the system gets inherited from the old one with no adaptation, the new closet ends up with the same problems, just at new dimensions.
A 45-year-old woman in Higienópolis, living alone. A 3m² closet, recently renovated with new cabinetry: a double rail, three shelves, two drawers. She had carried over the exact system from her previous closet into the new one. Six weeks later, the closet looked the same as the old one: clothes out of place, drawers hard to close, shelves with unstable stacks.
She looked embarrassed when she showed me. "I did a renovation to end up with the same problem." The closet was good. The system was wrong for the new measurements.
We emptied everything, mapped what she actually used by frequency, and built the system around the real measurements of the new cabinet. Daily use at eye height, seasonal items on the top shelf, formal clothes at the back. Three months later, it was still working.
The lesson: a new cabinet with an old system wastes the opportunity the renovation created. The system needs to be designed for the new measurements.
The renovated nursery that ended up with no routine
When the room is for a baby, what does not work affects someone who already sleeps too little.
A family in Santana with a 4-month-old baby. The room was renovated during the pregnancy: new paint, custom cabinetry with a built-in crib, shelves. When the baby arrived, the family discovered the cabinet with the clothes sat on the opposite side from the changing table. Every diaper change meant crossing the room. The toiletry items sat on a shelf out of the mother's reach without a step stool. In the middle of the night, with the baby crying, every obstacle multiplied.
The mother told me she could barely remember how many times she had tripped at night trying to grab a diaper. She laughed about it, but she was exhausted.
We reorganized the room around the nighttime flow of use: diapers, changes and toiletry items all within reach of the changing table. Clothes by frequency of use, the current month's sizes up front. A basket with nighttime essentials next to the crib. The mother messaged me a week later: "It feels like a different room."
The lesson: a nursery designed before the baby arrives does not account for the real flow of nighttime use. Organization solves what the floor plan did not anticipate: the path of whoever uses the room in the middle of the night.
Frequently asked questions about post-renovation organization
How long does it take to reorganize a home after a renovation?
It depends on the size of the renovation and how many rooms were affected. Post-renovation reorganization of an apartment with a new kitchen and closet usually takes two to three days of continuous work to build the system, plus 30 days of fine-tuning. Larger projects that touched several rooms can require up to a week of professional organization. The most common mistake is trying to finish everything on the first day. The system needs real time in use to be validated.
Do I need to hire a personal organizer for post-renovation reorganization?
It is not mandatory, but it makes a difference when the renovation was large, especially if it involved new cabinets, a redesigned kitchen layout, or a custom closet. A personal organizer defines use zones before any item is put away, avoiding the mistake of creating a system that looks good but does not work in daily life. If you have the time, the patience, and can stay objective about your own space, it is possible to do it yourself by following a structured method.
Where should I start reorganizing after construction is done?
Start with the rooms you use most every day: kitchen first, then bathrooms, then bedrooms. Leave the laundry room, storage room and service areas for last. In every room, the process is always the same: take everything out, clean thoroughly to remove construction residue, define use zones, and only then put things away. Never buy organizers before you know exactly what goes in each space.
How do I keep the home from becoming cluttered again after the renovation?
The system needs to be easy to maintain, not just easy to organize once. That means every item has a fixed place, the place makes sense for the real routine of the home, and weekly maintenance takes no more than 20 minutes per room. If you are spending more time than that to keep it up, the system is wrong, not the person living in the home.

About the author
Silvana Santanna →Personal Organizer in São Paulo, specialized in residential move organization and functional organizing projects for homes, closets, kitchens, trousseaux and home offices. Creator of the Casa Pronta™ Method, with more than 100 projects completed across São Paulo and the greater metro area.

Ready to have your home organized
without lifting a finger?
Project assessment visit.