Custom Cabinetry Consulting with a Personal Organizer
How cabinetry consulting with a personal organizer prevents costly mistakes in custom closets: shelf height, use zones, drawer depth, and what the carpenter never asks. São Paulo.
Neste guia você verá:
The beautiful cabinet that does not work: the most expensive mistake in a renovation
I have worked with clients who spent a significant amount on custom cabinetry and, six months later, had half of the cabinets sitting unused. Not because the carpenter did a bad job. The finish was perfect, the MDF top quality, the hinges from the best brand. The problem was in the measurements.
A shelf at 2.30m high in a closet for a client who is 1.60m tall. An 8cm drawer meant to hold folded jeans. A kitchen cabinet with 70cm of depth and no internal drawer unit: everything at the back disappeared. These are mistakes no carpenter will question, because it is not his job to ask what you keep in each space. But someone needed to have asked, before the project started.
That is the work of cabinetry consulting with a personal organizer: arriving before the project, mapping what goes into each cabinet, and translating that into specifications the carpenter can execute. The result is a cabinet that works for the real routine of the people who live in the home, not for a catalog photo.
In other countries this service has existed for decades. In São Paulo, most people discover they needed it only after the cabinet is installed and already does not work.
Three before-and-after cases
In every post-cabinetry session, I start with the same question: what did you think would work that did not? The three situations below show what tends to come up in the answers, and how much it cost to fix what could have cost nothing.
The closet that became inaccessible
Ana is an architect, lives in Perdizes, hired a carpenter she trusted, and approved a flawless project. A 4.5m² closet, top-tier finish, silent hinges. The problem showed up when she went to put away her first piece of clothing: the lowest shelf sat at 1.85m from the floor. She is 1.56m tall. To reach anything, she needed a step stool that was not part of the project.
She told me she stood at the closet door that first day not knowing what to do. Eight months waiting for the renovation to finish, a project approved down to the last detail, and half the cabinet was out of her reach.
No mistake on the carpenter's part. He used the full available height of the opening, as every carpenter does. Nobody had asked her at what height she actually reaches things in daily life. That question was mine to ask.
By the time she came in for consulting, 8 months after installation, we worked with what was there: organizers placed between 90 and 160cm, a full redistribution by frequency of use. It works today. The cost of the adaptation was more than double what the briefing would have cost before the project.
The lesson: in a closet briefing, the most important question is at what height you reach what you need every day.
The kitchen where everything disappeared
I have seen this exact kitchen in at least ten different apartments. Always the same problem, always the same cause.
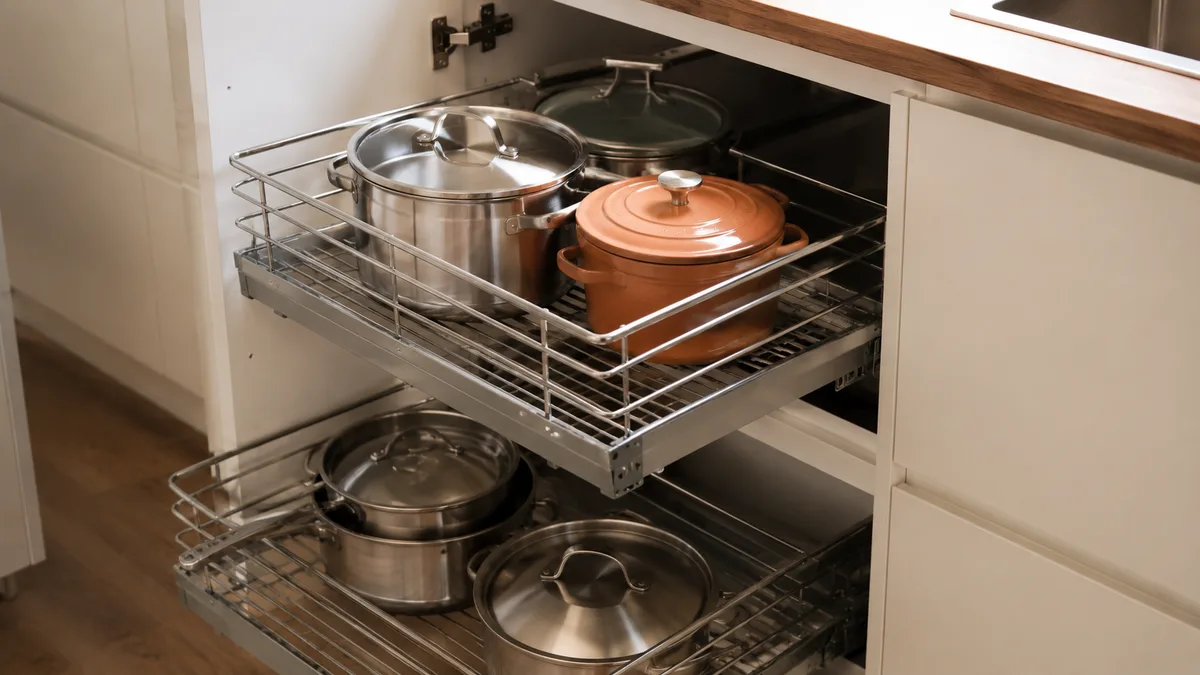
A couple in Ipiranga, a full kitchen renovation. A standard market cabinet with 70cm of depth, four shelves, no internal drawer unit. Three months after installation it had become a routine: open the cabinet, pull everything out, hunt for the right pot, stack it all back in. Whatever sat toward the back simply vanished.
She told me she had stopped cooking on weekdays. The friction of opening that cabinet after work was too much to be worth it.
The carpenter delivered exactly what was in the project. The project was technically correct. What did not exist was a briefing for how that cabinet would actually function inside.
The solution, with the cabinet already installed: pull-out baskets on rails for the deep shelves, regrouped by frequency of use. Before, four shelves with everything stacked. After, two fixed shelves at the front and pull-out baskets at the back. Two months later she messaged me to say cooking felt different.
The lesson: a deep cabinet with no rail creates a blind zone at the back. Before the wood gets cut is the time to solve that.
The bathroom with four useless shelves
The most expensive mistake here came down to the cost difference for the adjustable version of each shelf.
A bathroom renovation in Moema. New custom cabinet with four fixed shelves, standard height of 28cm each. Her shampoo bottle is 34cm tall. It did not fit standing up. Her makeup case kept tipping over because the gap was too tall for it. A folded towel hung half off the shelf.
When she called me, the cabinet had been installed for three weeks. Her voice had that mix of frustration and resignation you hear from someone who spent a lot, waited months, and got something that does not work for what she needed.
Adjustable shelves would have used the same wood, the same MDF, the same carpenter's work. The difference was asking for it in the project, before any piece was cut. With the cabinet already installed, the fix required removing the shelves and rebuilding them with adjustable brackets: a day of carpentry work that could have cost nothing.
The cabinet looked beautiful. Every problem was functional, and every one of them was avoidable with an hour of mapping before the project.
The lesson: a fixed shelf is the default because it costs a little less per module. Rebuilding it after installation cost a full day of carpentry.
What the personal organizer does before the carpenter measures
The consulting happens in two stages, and both need to take place before any measuring or quoting.
Stage 1: mapping the contents
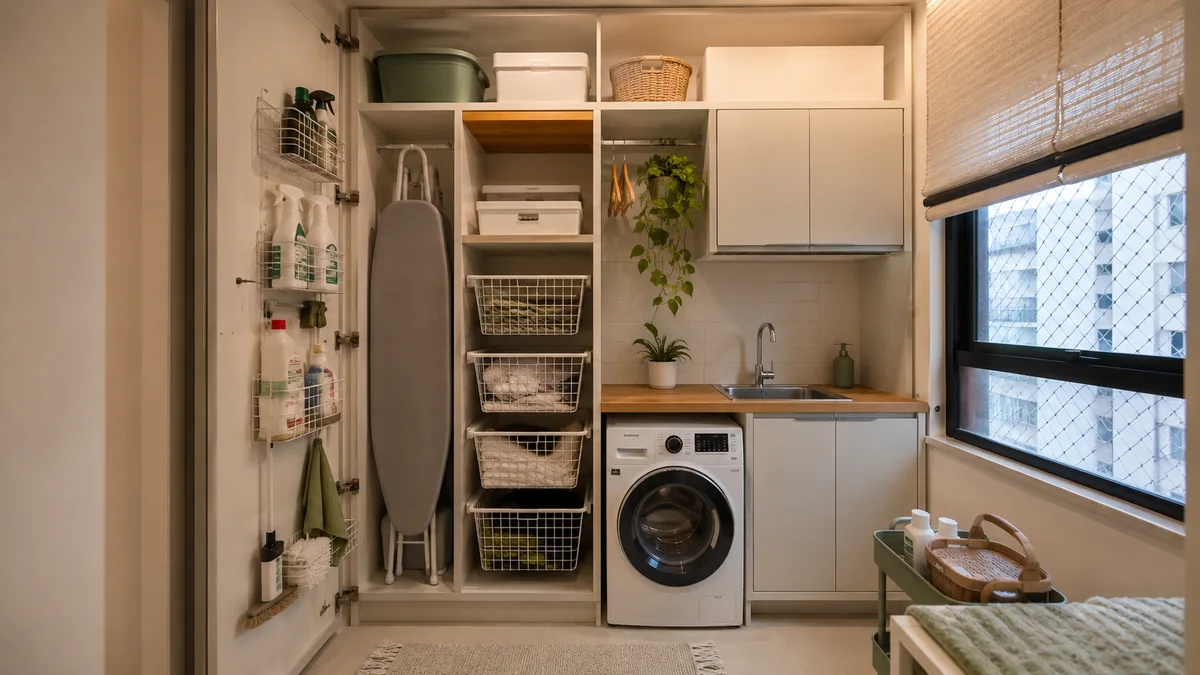
Before talking about measurements, the personal organizer surveys everything that will be stored in each cabinet. In the closet: how many pieces of clothing by category, types of shoes, bags, accessories. In the kitchen: utensils by size, appliances that need to stay accessible, amount of dishware, dry food stock. In the laundry room: cleaning products, clothes in transition, the iron.
This survey sounds like a lot of work, but it takes less than an hour per room. And it is the only starting point that guarantees the cabinet will have space for what actually needs space.
Stage 2: functional specification
With the mapping in hand, the personal organizer translates the contents into specifications: height of each shelf, depth of each drawer, type of internal division, position of a double versus single hanging rail, need for an internal drawer unit at the back of a deep cabinet.
This document goes to the carpenter along with the opening measurements. It is the functional briefing that turns a beautiful project into one that actually works.
- Survey the contents of each cabinet by category and quantity
- Set shelf heights based on the tallest item in each zone
- Specify drawer depth for each type of content
- Indicate where a drawer unit works better than a fixed shelf
- Flag daily-use zones versus seasonal storage
- Review the carpenter's project before the final quote
The 5 most common mistakes in custom cabinets
In the sessions I have run for years in São Paulo, the same problems keep showing up in projects that arrived without this functional briefing.
1. Shelves too high for daily use
The carpenter uses the full available height of the opening. That makes structural sense. But if the top shelf sits at 2.10m and the person using the cabinet is 1.58m tall, that shelf only ends up holding things she never uses, or boxes nobody ever opens again.
The practical rule: shelves for frequent use sit between 80cm and 160cm from the floor. Above 160cm is reserve space or seasonal items.
2. Drawers with the wrong height for their contents
An 8cm drawer will not fit folded socks with any volume. A 25cm drawer for underwear and socks will always look messy because the contents slide around. The right drawer height depends on what goes inside: 8 to 10cm for lingerie and flat accessories; 12 to 15cm for socks and underwear; 18 to 20cm for t-shirts folded KonMari-style; 20 to 25cm for jeans and pants.
3. A deep cabinet with no drawer unit or front pull
A 60cm-deep shelf in a kitchen cabinet is standard on the market. But without a drawer unit or a basket on rails, whatever sits at the back disappears. You end up using only the front of each shelf, wasting half its capacity.
4. A single hanging rail where a double one would fit
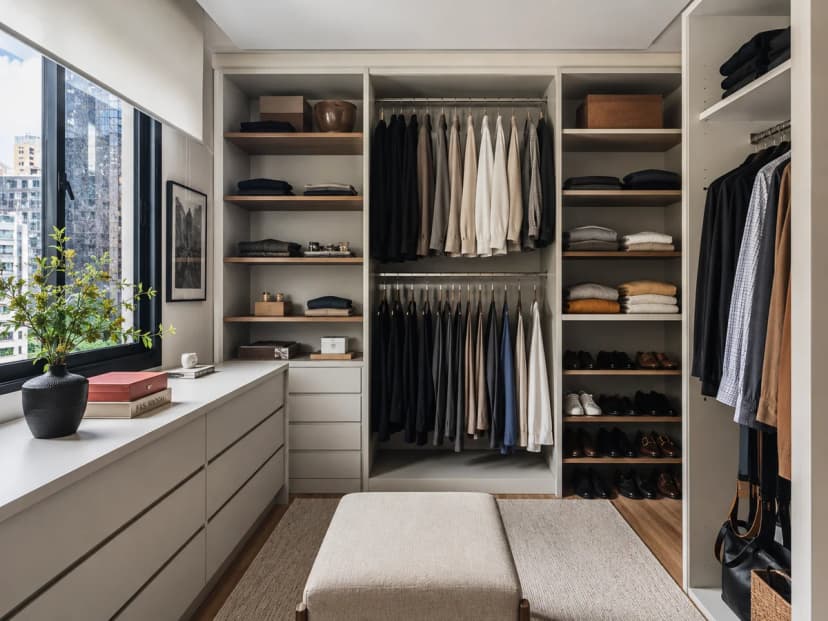
Most people store more blouses and short shirts than dresses and long pants. A double hanging rail in the space of a single one doubles capacity for short pieces. This needs to be specified beforehand: once installed, adding a second rail is possible, but it requires drilling into the panel.
5. No entry zone in the closet
Dirty clothes pile up on the closet floor because there is no designated place for them. Clothes meant to be worn again end up on the bedroom chair for the same reason. A side hook, a specific basket for pieces in current use, and a spot for a gym bag inside the closet solve all three problems without adding a single square meter.

Planning a renovation? Cabinetry consulting makes sure your cabinets are designed for what you actually keep.
Learn about the consulting →Kitchen, closet, laundry room and bathroom: what changes in each one
Each room works differently, and that changes the approach to the consulting. What works in the closet does not work in the kitchen.
Kitchen
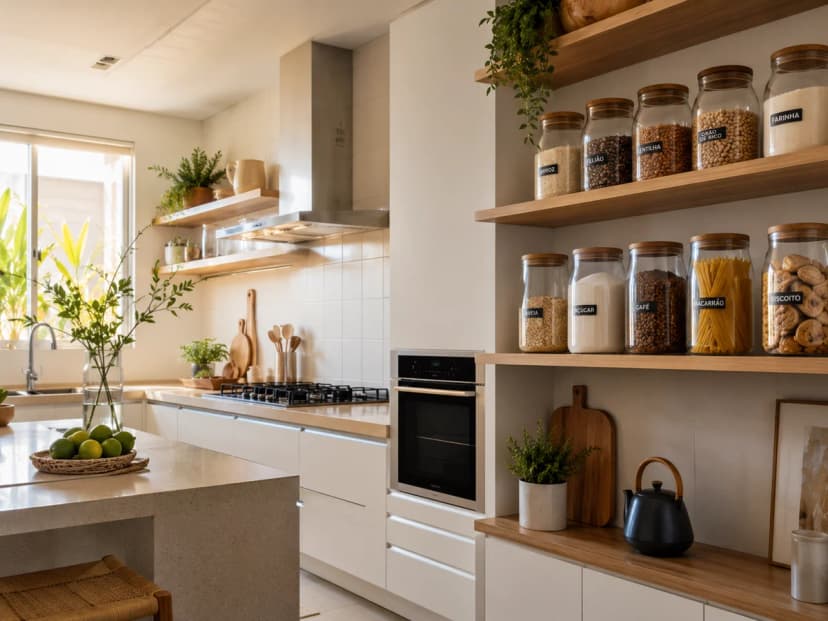
In the kitchen, the most frequent mistake is organizing by product category instead of by flow of use. Whatever you use while cooking needs to be within a step of the stove: pots, cutting boards, prep utensils. Whatever you use for serving stays near the table or the serving counter. Whatever you use rarely goes into the highest or farthest cabinet.
Another kitchen-specific point: the cutlery drawer. Most projects come with a single drawer for all cutlery. With the right divider, a 60cm drawer organizes daily cutlery, serving cutlery, and prep utensils without mixing them together. The divider needs to be specified in the project, not bought afterward.
Closet
The closet needs a detailed mapping of the entire wardrobe before any project: number of pieces by type, length of the longest pieces, number of shoes, volume of accessories. With that data, the project responds to real needs, not a generic estimate.
One point few carpenters raise: hanging rail height for tall boots. Low-cut shoes fit on a shelf with 15cm between rails. Tall boots need 40 to 50cm. Mixing both types without accounting for this creates either wasted space or shoes that do not fit.
Laundry room
The laundry room is where cabinetry consulting pays off the most. The opening is usually small, and the number of items that need to coexist is large: washer, dryer, ironing board, iron, cleaning products, clothes in transition, bucket, broom. Without a functional project, at least a third of these items ends up with no place and spreads throughout the home.
Bathroom
The bathroom cabinet has the opposite problem: it is small, but needs to hold items with very different shapes. The standard project brings fixed shelves at an average height that fits neither a tall shampoo bottle nor a flat makeup case. Adjustable shelves in the original project solve this at no extra cost. Once fixed shelves are installed, the adaptation costs more.
When to hire: before the project or after the cabinet turned out wrong?
Before the project. The cost of pre-project consulting is a fraction of the cost of adapting a cabinet that is already installed.
But the reality is that many people come to consulting after the cabinet is done and does not work. That also has a solution. It just requires a different approach.
Before the project: the ideal moment
Hiring before the carpenter puts together the quote is the lowest-cost, highest-result scenario. The functional briefing goes into the project before any execution. The right measurements get built the first time. There is no adaptation, no extra cost for changes.
If you are planning a renovation or a move into a new property, this is the moment. Before you call the carpenter, call the personal organizer.
After the project is approved, before execution
There is still time. An approved project can be reviewed before the carpenter cuts a single piece. Changes at this stage cost only the time of reviewing the project, with no extra material or labor.
After the cabinet has been installed
At this point the work is adaptation. Internal organizers compensate for excessive depth. Added intermediate shelves solve openings that turned out too tall. Dividers and baskets recover space that had become unusable. Most problems can be solved without construction work. The cost is higher, but it still pays off compared to living with a cabinet that does not work for years.
One hour of consulting before the project prevents months of frustration with a cabinet that looks beautiful but does not work for the routine of the people who live there.
Frequently asked questions about cabinetry consulting with a personal organizer
What does a personal organizer do in cabinetry consulting?
The personal organizer analyzes what will be stored in each cabinet before the project goes to the carpenter. This includes mapping items by category and frequency of use, setting shelf heights for each type of content, specifying drawer depth for each item, indicating where to place handles and rails, and flagging when an internal drawer unit works better than a fixed shelf. The goal is for the project to reach the carpenter with the functional measurements already defined, not just the opening dimensions.
How far in advance should I hire the cabinetry consulting?
The ideal moment is before the carpenter puts together the quote. With the personal organizer briefing in hand, the carpenter can design correctly from the start, with no need for later adjustments. Hiring after the project is approved still has value, but it can create extra costs for changes. Hiring after the cabinet is installed costs much more, because the solutions then depend on internal adaptations.
My cabinet is already built and it does not work well. Is it still worth hiring?
It is worth it, but the possibilities are different. With the cabinet already installed, the work becomes adaptation: using internal organizers to compensate for excessive depth, adding intermediate shelves where the opening turned out too tall, creating drawer dividers when the original division does not serve its purpose. Most problems with an installed cabinet can be solved without construction work, but the cost is higher than solving it at the project stage would have been.
Does the personal organizer work alongside the carpenter, or replace another professional?
The personal organizer does not replace the carpenter, the architect, or the interior designer. She fills a gap those professionals do not usually cover: mapping the real contents of each cabinet and translating that into functional specifications. The architect handles aesthetics and compatibility with the overall project. The carpenter executes the work. The personal organizer makes sure the cabinet will actually work for the daily routine of the people living in the home.

About the author
Silvana Santanna →Personal Organizer in São Paulo, specialized in residential move organization and functional organizing projects for homes, closets, kitchens, trousseaux and home offices. Creator of the Casa Pronta™ Method, with more than 100 projects completed across São Paulo and the greater metro area.
Ready to have your home organized
without lifting a finger?
Project assessment visit.