How to Organize a Small Kitchen in São Paulo: A Compact Guide
How to organize a small kitchen in a compact apartment: the zone method, vertical use of space, and open-plan kitchens. Personal organizer in São Paulo.
Neste guia você verá:
- 01Why do small kitchens in São Paulo get messy so fast?
- 02What is the first step before buying any organizer?
- 03How does the zone method work in a compact kitchen?
- 04How do I organize a kitchen that opens onto the living room?
- 05What vertical solutions work in under 6m²?
- 06How do I keep a small kitchen organized day to day?
- 07Frequently asked questions
Why do small kitchens in São Paulo get messy so fast?
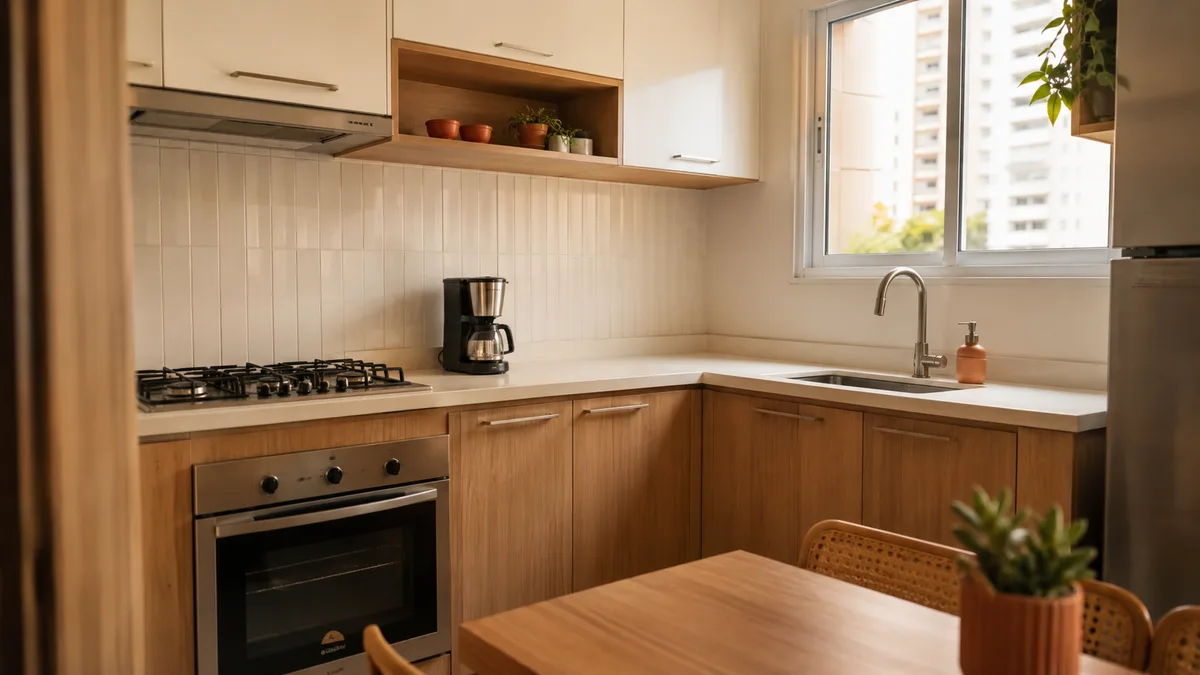
You open the cabinet and have to remove three things to get to what you want. The counter has two "temporary" objects that have been sitting there for weeks. It feels like there is not enough space. In most of the compact kitchens I organize in São Paulo, the problem is not a lack of space. It is too much volume for a footprint that cannot hold everything that came in without any real criteria.
After years organizing apartments in São Paulo, I have noticed the problem is rarely the size of the kitchen. It is the amount of stuff that made its way in without any filter. The family grew, moved apartments, bought new things without letting go of the old ones. The space kept shrinking. The volume stayed the same.
There is a factor specific to São Paulo: the average size of one-bedroom units dropped 40% over ten years, from 46.1m² to 27.5m², according to real estate market data for the city. The kitchen shrank along with it. Consumption habits did not.
Four problems show up often in compact kitchens across São Paulo:
- The counter as a permanent temporary surface: groceries, shopping bags, objects with no fixed spot. The counter turns into a dumping ground for everything that never got put away, and in a small kitchen that eats up the only work surface you have.
- Cabinets with a single shelf: new compact apartments come with planned cabinetry, but many have just one fixed shelf, creating two wide, barely functional compartments with half the vertical space wasted.
- Monthly-use items taking up daily-use space: the large skillet, the party-size baking pan, the pressure cooker you pull out once a month all sit in the same cabinets as what you use every day to cook.
- No defined zone: spices in three places, groceries scattered across different cabinets, pots mixed in with baking pans and containers. When anything can go anywhere, nothing ends up in the right place.
What is the first step before buying any organizer?
The first step is decluttering, not buying. Before any organizer, basket, or container, you need to reduce the volume. A kitchen with too many items is not solved by organizers. It looks organized for a few weeks and then goes back to how it was, because the structural problem is still there.
Decluttering a small kitchen has one specific difficulty: almost everything seems usable. The pot you used last year. The appliance you got as a gift that still works. The ice cream containers saved for something. Everything has a justification. That is why a subjective approach does not work.
The 30-day map
Before asking a client to decide what stays and what goes, I ask her to show me what she has cooked over the last two weeks. Which pots were used. Which appliances were turned on. Which utensils came out of the drawer. That map turns decluttering into data, and data is hard to argue with.
It was not the cabinet that was full. It was the old kitchen that had come along with her.
A couple who hired me in Moema had moved from a 120m² house in the countryside to a 38m² studio. The new kitchen had about 4m² against 12m² in their previous house. They tried to bring everything: the full pot set, four appliances, groceries from the entire pantry of the old house.
The counter was completely taken over. There was not 30cm of clear space to prep food without moving something first. The client kept telling me "but I use this" about almost every item. It was true, she had used it. But once I wrote out the 30-day map, it became clear what she actually used in that space, with that routine, in that apartment.
Two pots replaced nine: a 22cm casserole and a 28cm skillet covered 90% of the month's meals. Four appliances became one, an air fryer with an oven function. The counter ended up with real room to work.
One large wok stayed, one she planned to use someday for stir-fry. I left it. It is on the top shelf. It is probably still there.
The lesson: a small kitchen forces an honesty that a large kitchen lets you put off. The 30-day map shows what someone actually cooks, not what they imagine they cook. The gap between the two is usually bigger than expected.
- Empty cabinets and drawers completely before reorganizing
- List what you cooked in the last 30 days and which pots you used
- Donate or discard what does not show up on the list
- Only after reducing the volume: buy organizers in the right size
- Keep no more than 3–5 fixed-spot items on the counter
How does the zone method work in a compact kitchen?
The zone method splits the kitchen into areas of use, not by item type. Each zone holds what you use at that point in the kitchen: a prep zone near the cutting board, a cooking zone near the stove, a coffee zone in the most accessible corner. In kitchens under 6m², this cuts down on movement and makes upkeep possible.
The zones of a compact kitchen
- Cooking zone (around the stove): pots, lids, spatulas, wooden spoons, salt, olive oil, and the spices you use daily. Everything you reach for while cooking stays within 30cm of the stove.
- Prep zone (next to the main counter): cutting board, knives, peeler, mixing bowls. If the sink sits in the middle of the counter, the prep zone goes on the opposite side to avoid conflict.
- Coffee zone (breakfast): coffee maker, cups, sweetener, tea, filters. All together, reachable without opening multiple cabinets. In many compact apartments, this zone works well in one of the upper cabinets right above the coffee maker.
- Storage zone (groceries and containers): grains, pasta, canned goods, and leftover containers go in the cabinet with the best capacity, with shelves at different heights to make the most of the vertical space.
- Cleaning zone (under the sink): soap, sponge, dish towel, small squeegee, trash. Physically separated from food, with easy access that does not use up counter space.
One thing I have noticed in the field: in kitchens that open onto the living room, the coffee zone almost always works best in the corner closest to the kitchen entrance, reachable without having to cross the cooking area. It sounds like a small detail. In the morning rush, it makes all the difference.
Your apartment does not need more objects. It needs a system designed for the space and for the routine of the people who live there.
See the service →How do I organize a kitchen that opens onto the living room?
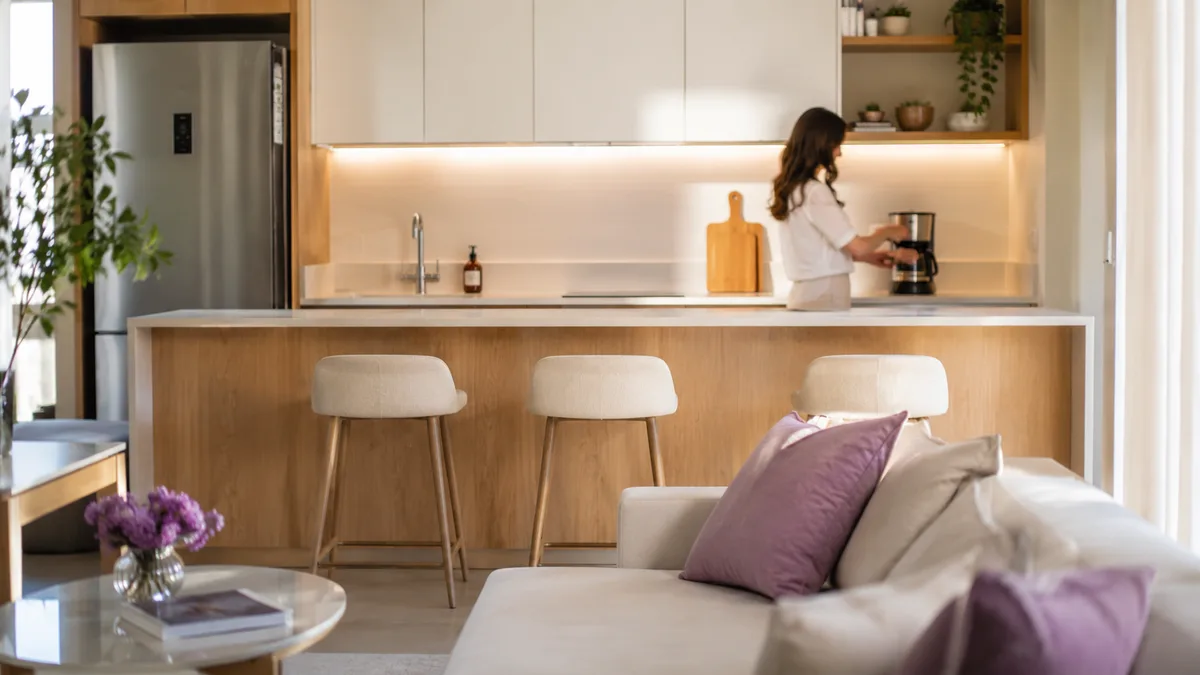
A kitchen that opens onto the living room needs a stricter counter standard than a closed kitchen. Whatever sits on the counter is visible to anyone in the living room. A messy cabinet stays hidden behind a door. The counter of an open-plan kitchen is on display all the time.
In open kitchens, the counter has no wall to hide behind what piles up. The clutter shows up directly in the living room, which changes the level of upkeep needed to keep the space functional.
The problem was not the kitchen. It was what showed from it.
I worked with a couple in Pinheiros, in a 48m² apartment where the L-shaped kitchen opens fully onto the living room. The counter was always taken over by temporary objects: the cereal box that came from a grocery run and stayed, spices scattered around because the cabinets were full, packaging from something that was going to be put away later.
It was impossible to prep food without moving something first. And every time they had guests over, the kitchen was part of the first impression of the home, with no filter. The living room looked messy even when it was tidy.
After decluttering, we reorganized the cabinets by zones and set three fixed-spot items on the counter: coffee maker, soap dispenser, cutting board. Nothing else. Two appliances that used to sit on the counter went into the most accessible cabinet. The spices moved to a rack on the inside of a cabinet door.
The effect was immediate. The living room looked bigger with no changes to the furniture. How spacious a small living room feels depends, in part, on what shows in the background of an open kitchen.
One detail from the process: the client resisted letting go of a pot set she used "for barbecues." I put it in a closed box on the top shelf, as a 3-month test. At the review, the box had not been opened once. She let go of all of it without any trouble.
Rules for an open kitchen that works
- No more than 3–5 daily-use items with a fixed spot on the counter
- No packaging from a recent grocery run stays on the counter once it gets home
- Weekly or monthly-use appliances go into the cabinet
- Cleaning zone fully hidden under the sink or in a dedicated cabinet
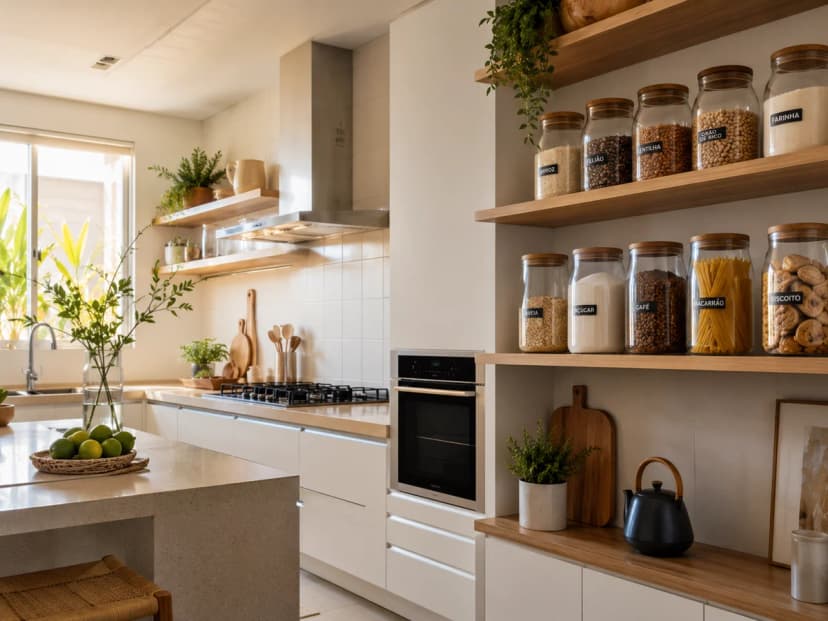
- Visible grocery containers should be standardized, same material and same height, to avoid visual clutter in the living room
What vertical solutions work in under 6m²?
Vertical space is the most underused resource in compact kitchens. Planned cabinets with one fixed shelf in the middle create two wide, shallow compartments. Adding adjustable intermediate shelves can triple storage capacity with no renovation and no significant expense.
The cabinet looked full. It had one shelf.
During a session in a 55m² apartment in Brooklin, a mother had moved into a smaller home six months earlier. The cabinets looked full, but she could not find anything: spices in three different places, groceries scattered with no logic, shelves at the standard factory height that did not make the most of the available space.
She told me "it feels like my old kitchen used to organize itself." I understood what she meant. In the bigger house there was a pantry, cabinets with more divisions, a logic that existed before she ever arrived. In the compact kitchen of the new apartment, none of those divisions existed.
The concrete problem: the upper cabinets had one fixed shelf halfway up, creating two spaces of about 30cm each. For containers 15cm tall, that setup wastes half the vertical space. The containers stood in a single row when two tiers would have fit with room to spare.
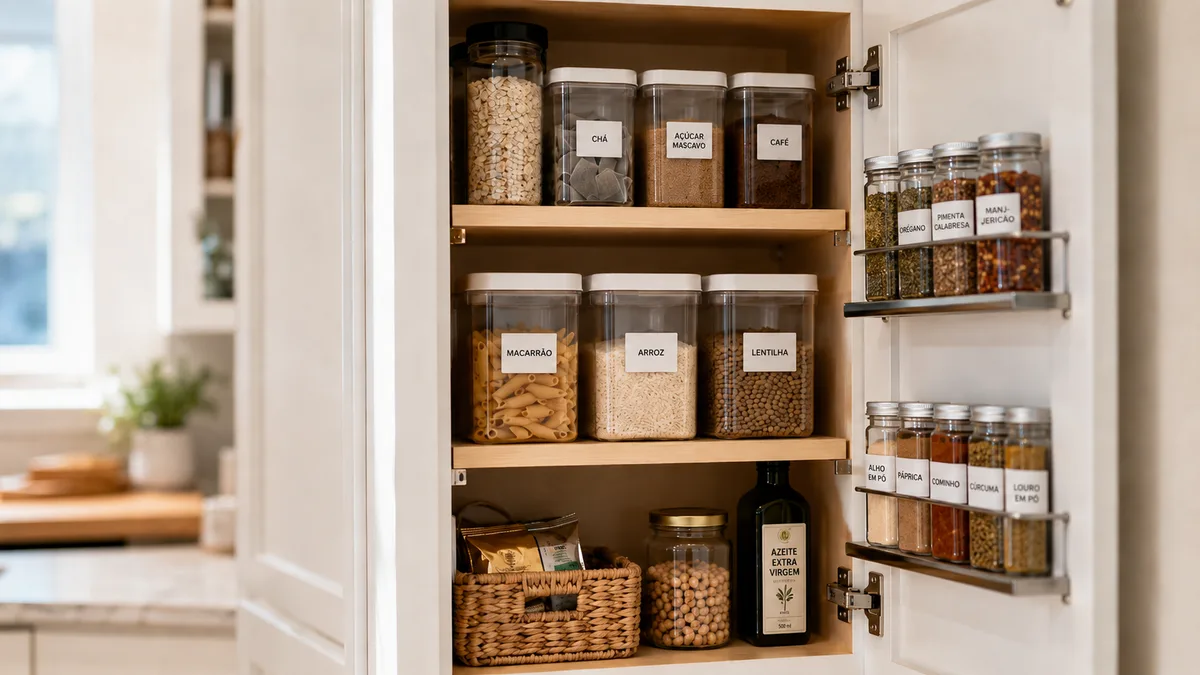
We added intermediate shelves with adjustable supports inside the existing cabinets. In one 60cm-tall cabinet, we went from one shelf to three, tripling capacity with no construction work at all. We moved the spices to a door rack, on the inside of the cabinet door. We created a coffee zone with everything together: coffee maker on the counter, cups and filters in the cabinet right above.
Her teenage daughter started serving herself breakfast on her own, without needing to ask for help. What seemed like a small domestic detail became a household routine.
A detail from the process: the client had bought a spice door rack she had seen online and loved in the photo. It was too wide for the cabinet door. We spent 20 minutes trying to make it fit. In the end, a simple vertical organizer that matched the available space worked better than the item she had planned ahead for.
Vertical solutions that work with no construction
- Adjustable intermediate shelves: steel or plastic supports that fit inside the existing cabinet and create extra tiers. Low cost, no drilling, removable if needed.
- Door rack: an organizer that attaches to the inside face of a cabinet door for spices, pot lids, or condiments. Makes use of space that is usually completely empty.
- Vertical lid holder: pot lids stacked flat take up space and fall over. A vertical holder sorts lids by size in less than half the space.
- Stackable pot organizer: lets you store skillets and pots in layers without having to remove everything to reach the one at the bottom.
- Adjustable drawer divider: a utensil drawer with no divider ends up a mess of cutlery, spatulas, and bottle openers. An adjustable divider creates zones inside the drawer at minimal cost.
How do I keep a small kitchen organized day to day?
Keeping a small kitchen organized comes down to two habits: putting each item back in its defined spot right after use, and not letting the counter collect temporary objects. With those two habits, weekly upkeep drops to 10 to 15 minutes.
The second habit is harder than it sounds. The counter fills up because it is convenient, and in a small kitchen the counter is the only work surface available. Willpower does not sustain that habit. Remove the open surface: with no free space available, the item goes straight to its proper spot.
There is a figure I share with clients who resist the idea of cutting back on grocery stock: according to the UN Food Waste Index (UNEP 2024), 60% of global food waste happens inside households. In disorganized kitchens, expired items hidden at the back of cabinets are a direct part of that number.
A well-organized small kitchen makes the routine easier, cuts down on duplicate purchases, and makes what you already have visible before every weekly grocery run. Waste drops because you stop buying what is already hiding at the back of the cabinet.
Upkeep routine for a compact kitchen
- Daily (2 min): clear counter after each use; items go back to their spot before leaving the kitchen
- Weekly (10 min): visually check the cabinets, pull items forward, note what is running low
- Monthly (20 min): check expiration dates, discard what has expired, adjust anything out of place
- Every six months (1h): full review, assess whether the zones still make sense for the current routine
An organized small kitchen is not a perfect kitchen. It is a kitchen where you find what you need without moving three things to reach one, where the counter has room to work, and where upkeep does not take a whole afternoon every week. That is real functionality, not a Pinterest photo.
Frequently asked questions about organizing a small kitchen
Where should I start when organizing a small apartment kitchen?
Start by mapping the last two to four weeks of real use in your kitchen: which pots were used, which appliances were turned on, which utensils came out of the drawer. With that map in hand, decluttering stops being subjective. Anything that does not show up on the map goes. Only after reducing the volume can you organize in a way that lasts, without buying a single organizer beforehand.
Is it worth buying organizers before organizing a small kitchen?
No. Buying organizers before decluttering and measuring the space is the most common mistake. It results in baskets that do not fit the shelves, dividers in the wrong size, and more containers than you actually need once the decluttering is done. The right investment comes afterward, once you know exactly what is staying, how many items you need to store, and the real measurements of your shelves and drawers.
How do I organize groceries in a small kitchen with no pantry?
Split your groceries into two groups: active use, meaning what you use this week, and reserve, meaning your extra stock. Active use goes on easy-to-reach shelves, ideally at eye level, in clear, labeled containers. The reserve goes to the highest cabinet or the least accessible corner. In a compact apartment with no pantry, the principle is simple: a large stock takes up space you need for working.
What items should come off the counter to make a small kitchen look bigger?
Anything that is not used daily comes off the counter. In practice: appliances used weekly or monthly go into the cabinet, groceries that were temporarily sitting on the counter go back into the cabinets, and packaging from a recent grocery run leaves the counter as soon as it arrives. As a rule, only three to five items with a fixed spot and daily use stay on the counter, such as a coffee maker, soap dispenser, and cutting board. The visual result is immediate: a clear counter makes a small kitchen look bigger.

About the author
Silvana Santanna →Personal Organizer in São Paulo, specialized in residential move organization and functional organizing projects for homes, closets, kitchens, trousseaux and home offices. Creator of the Casa Pronta™ Method, with more than 100 projects completed across São Paulo and the greater metro area.
Ready to have your home organized
without lifting a finger?
Project assessment visit.